
What Happens Before the Sprinkler Pipe Goes In? Inside the Fire Protection Design Process
When most people think about a commercial fire sprinkler system, they picture the finished product: sprinkler heads in the ceiling and piping running above it.
But long before the first piece of pipe is installed, a significant amount of work has already taken place behind the scenes.
Fire sprinkler systems aren't simply laid out once construction begins. They must be carefully designed around the building, coordinated with other trades, reviewed for code compliance, and approved before installation can move forward.
Here’s a look at what happens before the sprinkler pipe ever goes in.
1. It Starts With the Building Plans
The fire protection design process begins with understanding the building itself.
Architectural and engineering plans provide information that can affect the sprinkler system, including:
Building size and layout
Occupancy and intended use
Ceiling types and heights
Walls and room configurations
Structural elements
Mechanical and electrical systems
Available water supply
Applicable fire and building code requirements
A warehouse, apartment building, office, restaurant, and industrial facility can all have very different fire protection needs.
The goal isn't simply to determine where sprinkler heads should go. The entire system needs to provide appropriate protection for the building while integrating with the rest of the project.
2. The Sprinkler System Is Designed
Once the project requirements are understood, the fire sprinkler layout begins.
Designers determine the location of sprinkler heads, piping routes, system components, risers, valves, and other equipment.
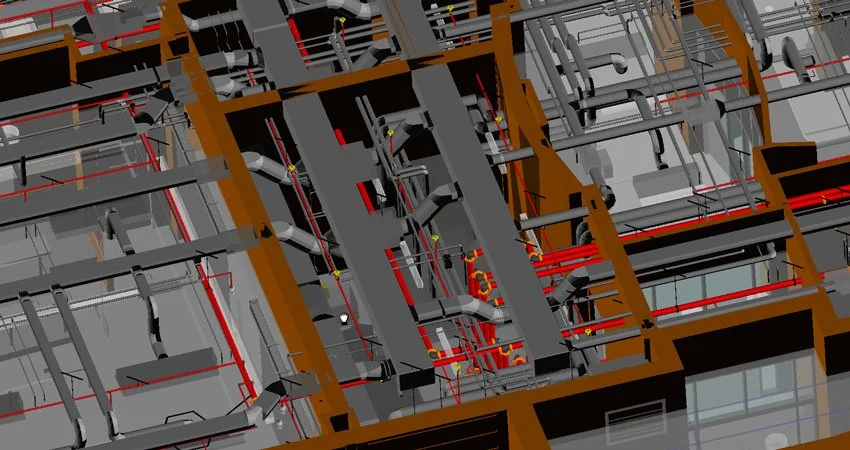
Sprinkler placement is especially important. Coverage can be affected by walls, ceiling configurations, beams, soffits, equipment, storage arrangements, and other obstructions.
This is one reason fire sprinkler design should be considered early in a project. A change that seems minor on an architectural plan can sometimes affect the fire sprinkler layout.
3. Hydraulic Calculations Help Determine System Requirements
Commercial fire sprinkler design involves more than drawing piping on a set of plans.
Hydraulic calculations are used to evaluate whether the system can deliver the required water flow and pressure to the necessary areas of the building.
These calculations can influence decisions such as:
Pipe sizing
System configuration
Water supply requirements
Fire pump requirements
Sprinkler selection
The system must work hydraulically—not just look correct on paper.
4. Coordination With Other Trades Begins
Above a commercial ceiling can get crowded quickly.
Fire sprinkler piping may share space with:
HVAC ductwork
Plumbing
Electrical conduit
Cable trays
Lighting
Structural framing
Mechanical equipment
All of those systems have their own routing requirements.
Good coordination helps identify potential conflicts before crews are standing in the field trying to determine which system gets the available space.
For general contractors, this coordination can be especially important because unresolved conflicts may lead to field changes, additional labor, rework, or schedule impacts.
5. Plans Are Submitted for Review
Before installation, fire sprinkler plans typically go through the required review and permitting process with the applicable authority having jurisdiction (AHJ).
Depending on the project and jurisdiction, the submittal may include items such as sprinkler drawings, system specifications, hydraulic calculations, equipment information, and other supporting documentation.
The reviewing authority may approve the plans as submitted or request revisions before approval.
Because requirements can vary by jurisdiction and project type, understanding local requirements is an important part of keeping the process moving.
6. Materials Can Be Prepared for Installation
Once the necessary design and approval milestones are reached, the project moves closer to the physical installation stage.
Pipe, fittings, sprinkler heads, valves, hangers, and other system components can be coordinated and prepared for the project.
By this point, what will eventually appear as a network of sprinkler piping in the building has already gone through a substantial planning process.
7. Then the Field Work Begins
Only after all of that preparation does the part most people associate with fire sprinkler construction begin: installation.
Field crews take the approved design and turn it into a working fire protection system.
Even during installation, coordination remains important. Actual field conditions don't always perfectly match what appears on a drawing, and construction changes can occur throughout a project.
Communication between the fire protection contractor, general contractor, other trades, and project team helps address those conditions while keeping the work moving.
Why Early Fire Protection Coordination Matters
Fire protection may represent only one portion of a construction project, but it interacts with many other parts of the building.
Bringing fire protection expertise into the process early can help identify design considerations, coordinate routing, address potential conflicts, and reduce avoidable surprises during construction.
For general contractors and developers, that can mean a smoother path from design through installation and final testing.
And for building owners, it means the system hidden above the ceiling has been carefully planned long before they ever see a sprinkler head.
Commercial Fire Protection From Design Through Installation
Delta Fire Protection provides commercial fire protection services for new construction, tenant improvements, multifamily developments, and other commercial projects throughout Greater Los Angeles and surrounding areas.
Our team works with general contractors, developers, property owners, and project teams to help take fire protection systems from design and coordination through installation, testing, and ongoing service.
Planning a project that requires fire sprinkler design or installation?
Contact Delta Fire Protection to discuss your project and fire protection requirements.